We have created this for all our family and friends so you can easily follow our Australian house building adventure

Sunday, October 31, 2010

Bricks, and walls

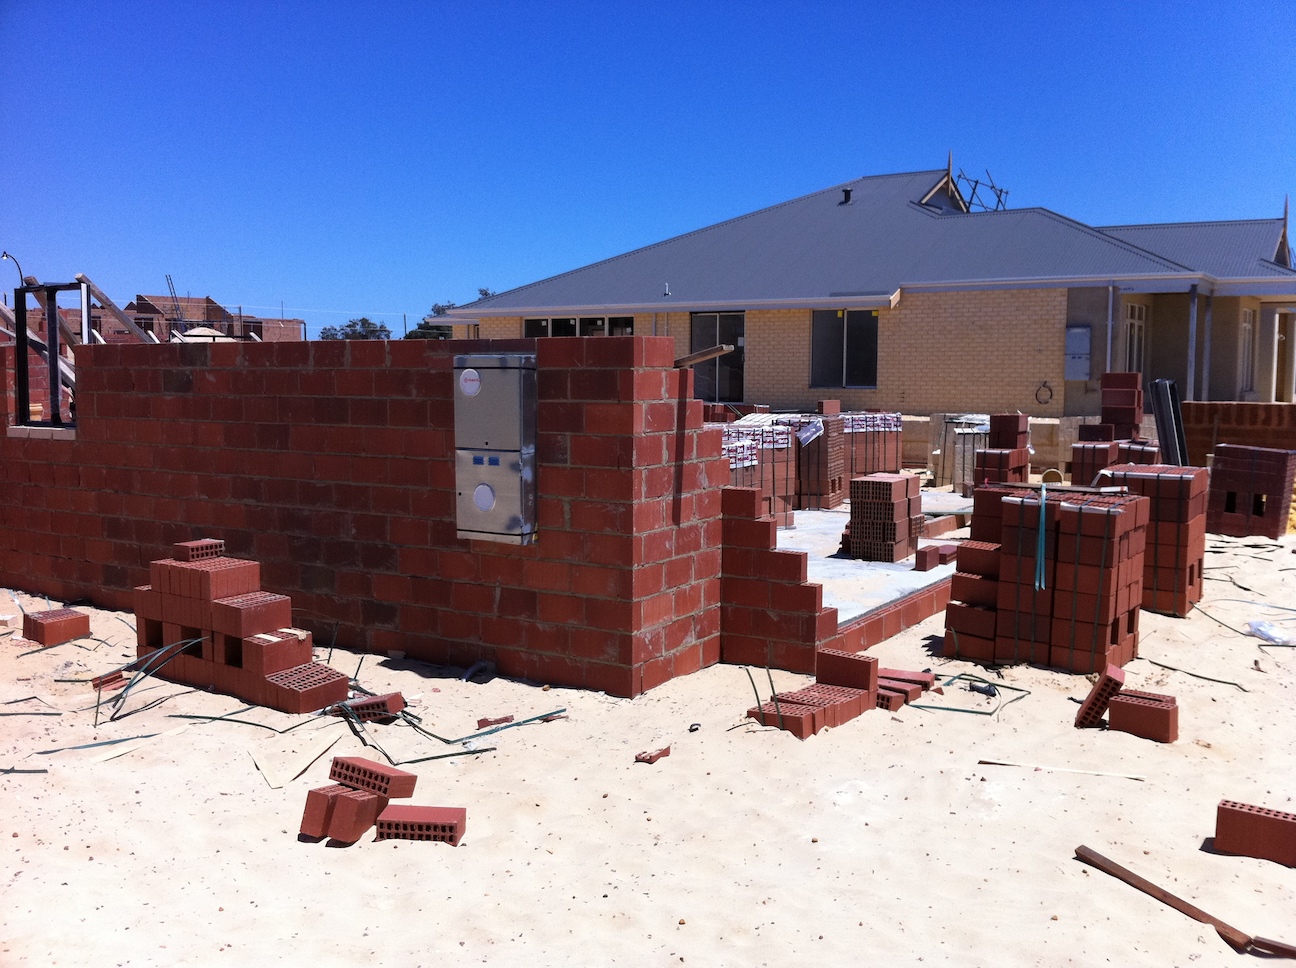
Mum and Dad are here and got the shock of our lives today when we took them up to show them the slab, we have bricks and some walls !!!


share on: facebook

Friday, October 22, 2010

We have drains connected and windows & soakwells on site

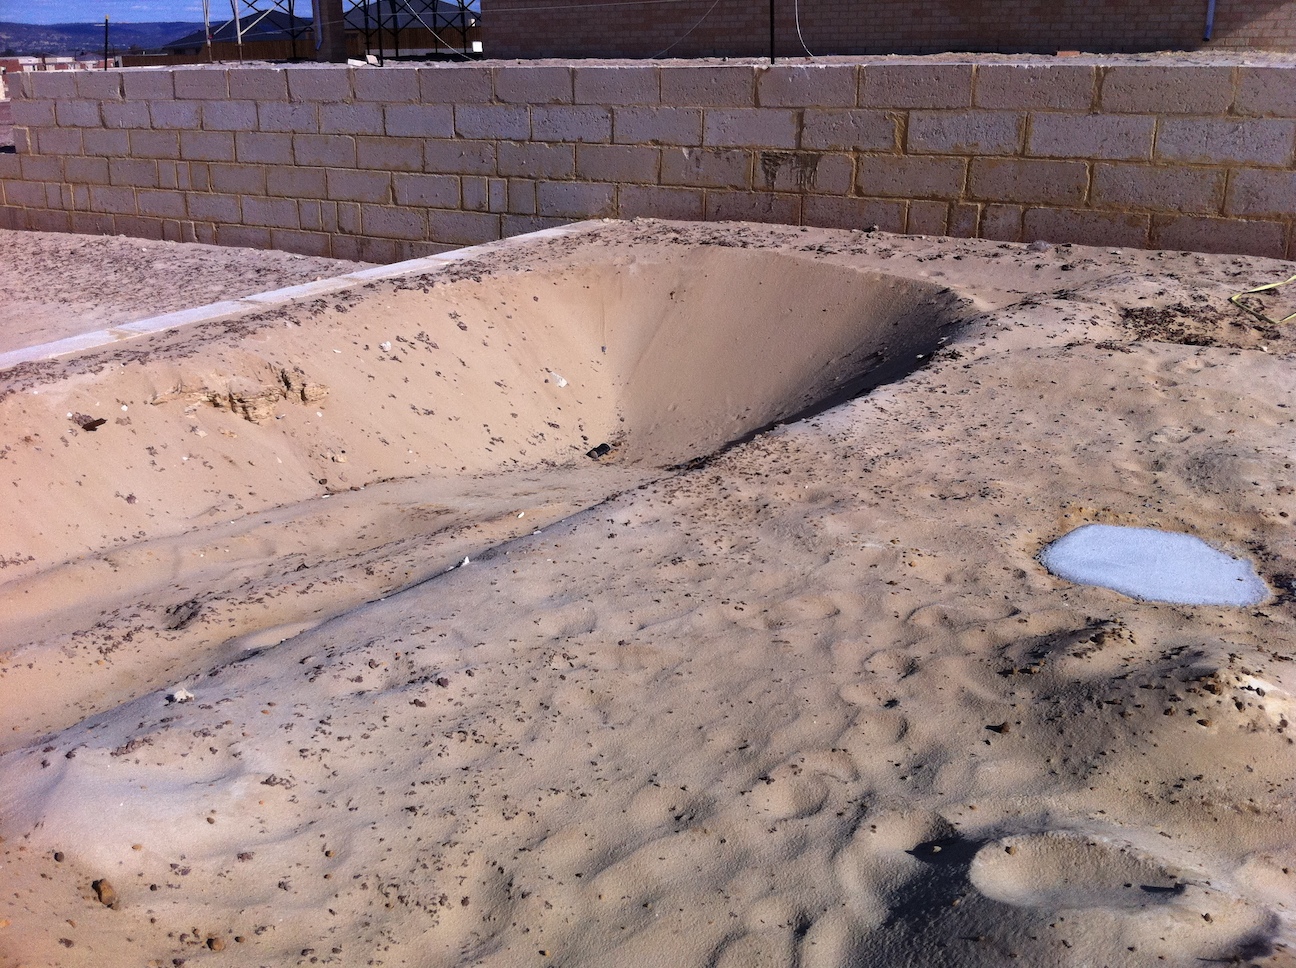
As the title says really they have done what they said they were going to do this week.  The soakwells are huge going to have to check with the builder exactly where these are going to be located just incase they sink them where we might later want to dig...


Here's a view of the road so you can see how its coming on, quite a few houses shooting up now


share on: facebook

Wednesday, October 13, 2010

The exciting part has begun!

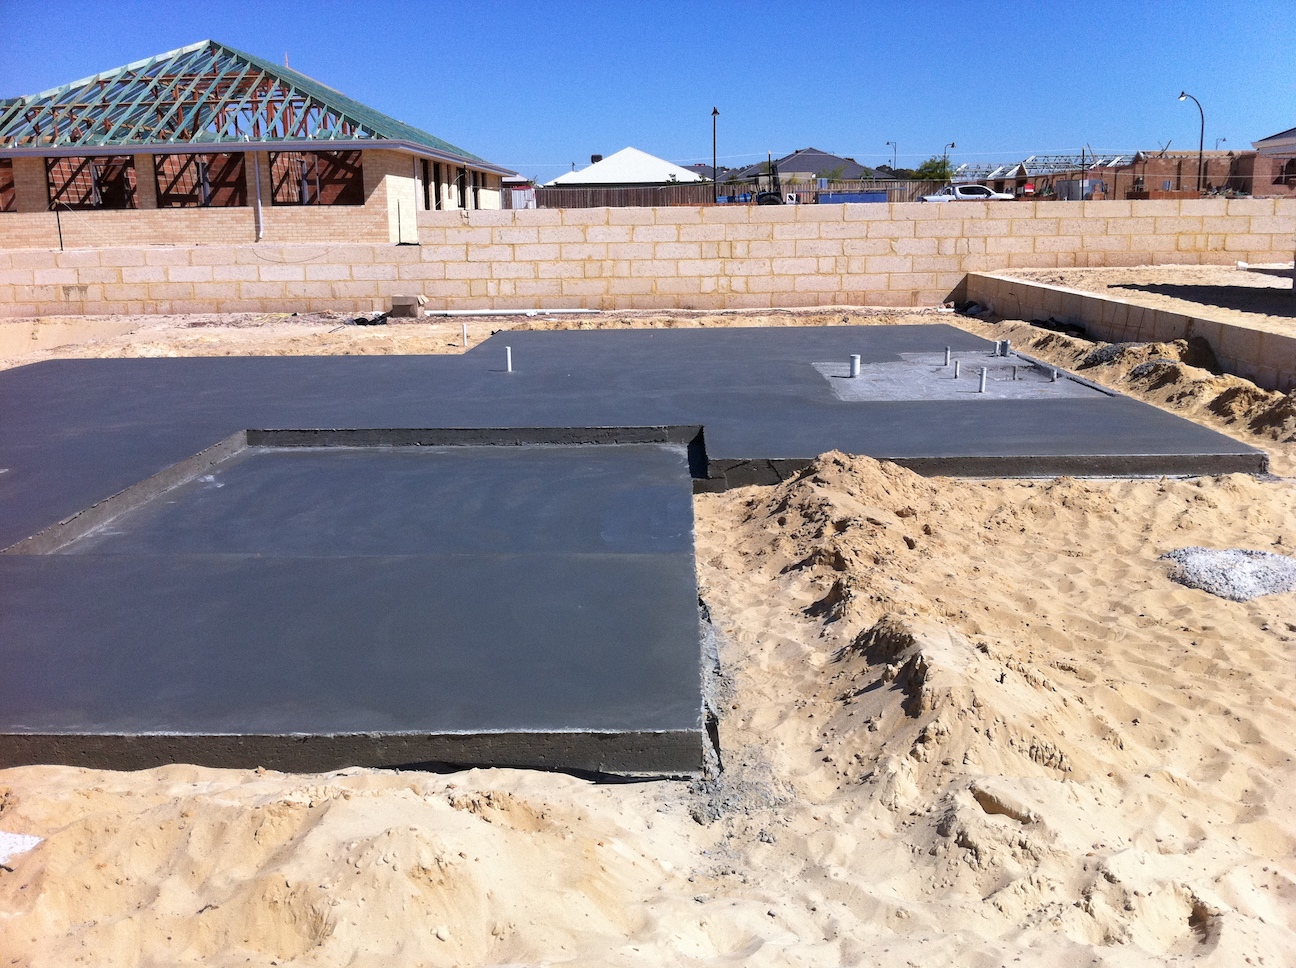
Had an email today to say that siteworks had commenced so thought I would run up to Ellenbrook to have a quick look and was amazed to see that we have a pad down already!  Photos speak louder than words so here they are :)

Pad from the front, the sandy section to the right will be the garage and the raised section at the front is the hallway


Sunken Home Theatre


The light grey area is the Bathroom, Toilet and Laundry


Looks a bit messy at the minute but LWP have cut back the red retaining wall as we requested to allow adequate access between the wall and the portico pillar which will be placed on the small concrete pad just visible behind the red brick on the floor


The pad from the front corner of the garden, the light grey section is the En Suite bathroom, Shower and Toilet


Another one a bit closer up


The alfresco area with small concrete pads for the pillars


Pad from behind the Alfresco


Really chuffed to see it all happening finally they have thrown this down really quickly so hopefully a good sign for the rest of the build, the pad looks really well laid as well so hopefully it'll still look as good once its dried out.

Drains are being dug next apparently but not sure when thats going to happen will probably run up at the weekend to see how its looking then.
share on: facebook

Thursday, October 7, 2010

Siteworks start next week

After what feels like an eternity of waiting i've just had a call from Ultimate Homes to say our siteworks start next week, finally we can get something interesting on the blog as things start to happen :)
share on: facebook

Friday, September 10, 2010

Plans approved today

Just had an email from the builder to say that our plans have been approved by shire and we are officially in construction phase.

They are now arranging all the tradies and we should see action on site in around 3 weeks.

And we have moved into a new rental today as well, exciting times! :)
share on: facebook

Wednesday, August 18, 2010

A month since our last update

We have had developer approval and are waiting for shire approval now, we have someone assigned to the case and it should be another 3 weeks or so.

In the past couple of weeks we have signed off our last variation (which has added some nice little finishing touches to the house) and are just awaiting final plans from the Builder.  We have also signed off the mortgage documents for the building loan hoping once the shire give us the nod we can get started straight away especially as the plot next to us already have their pad down!

Oh and George is pregnant so now we REALLY need to get things moving so we are in as soon as possible!
share on: facebook

Monday, July 19, 2010

Plans in for shire approval

Its been a quiet few weeks on the blog front but we have had our first battle.

Plans were submitted to the land developer, LWP, for approval a couple of weeks ago but were rejected last week on the grounds the the front elevation of the house did not meet the design guidelines for the area.  LWP wanted us to include a "feature highlight" to the front of the house from brick or wood and after reviewing the contract we felt this wasnt a requirement.

After much going back and forth and arguing our point LWP have backed down and we have compromised on having two render colours on the front of the house rather than the one we have planned.

We think it will look better like this anyway and to avoid any delays the builder is throwing it in for nothing so a win all round!

Plans should go in for shire approval tomorrow and after that we are ready to go.
share on: facebook